
Sold: Oct 14, 2025

Address
140 Mccullom Street, Crystal Lake, IL
Price
$ 720,000
Property Attributes
- MLS#12430808
- TypeSingle Family
- Listing Status Closed
- CountyMCHENRY
- CityCrystal Lake
- AreaCrystal Lake - Lakewood - Prairie Grove
- Zip60014
- Style
- Year Built1996
- Taxes$ 15039
- Price$ 720,000
- Bedrooms5
- Full Bathrooms5
- Half Bathrooms0
- Sqr Footage4569
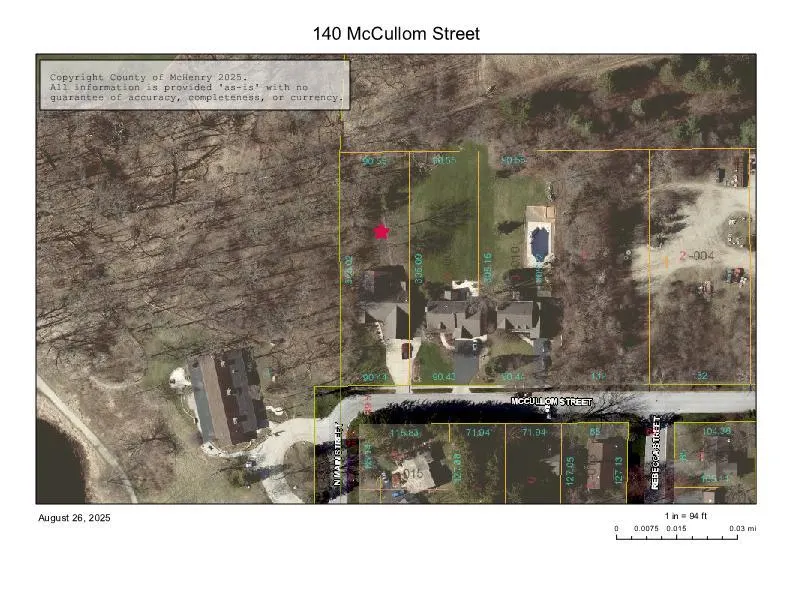
- Lot Size0.63 Acres
Data Source:
Midwest Real Estate Data (MRED)
Property Description
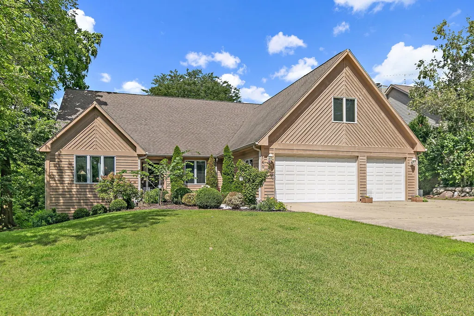
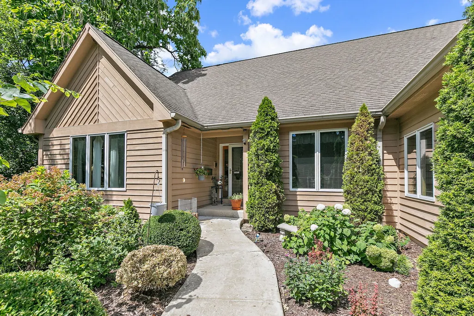
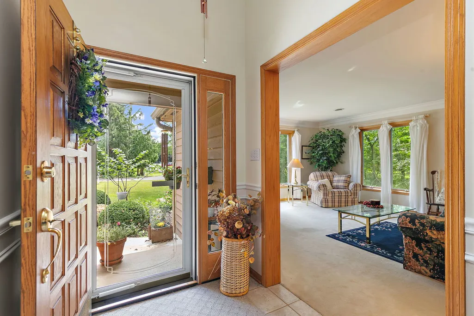
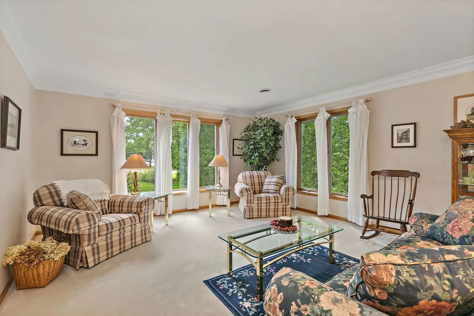
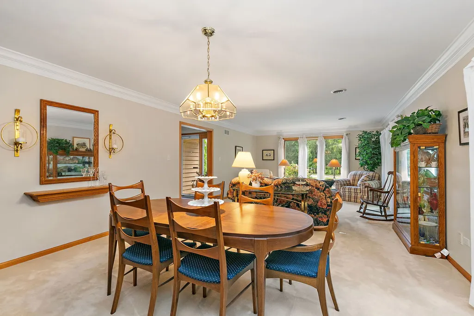
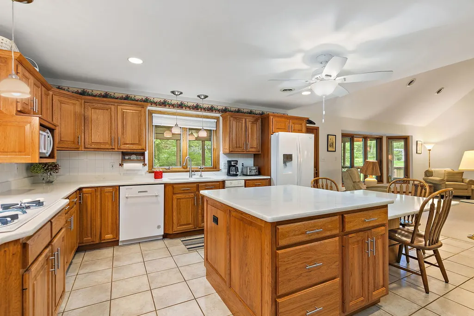
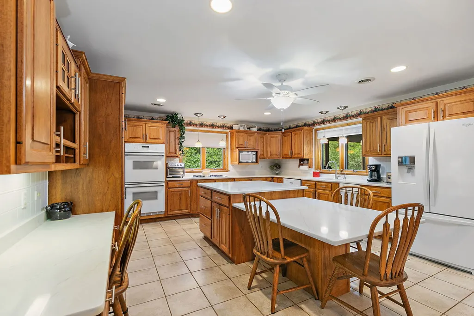
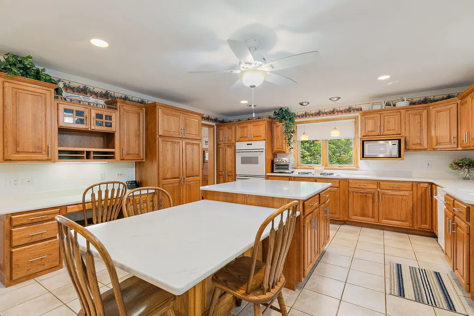
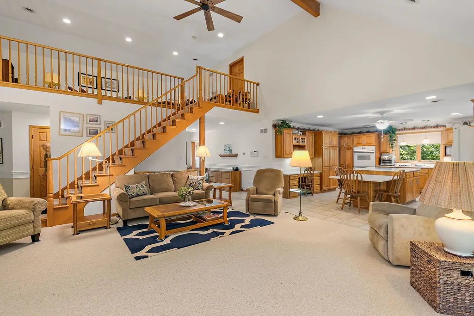
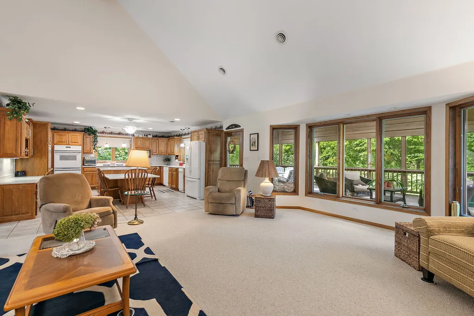
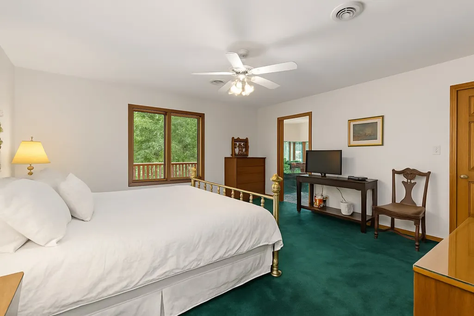
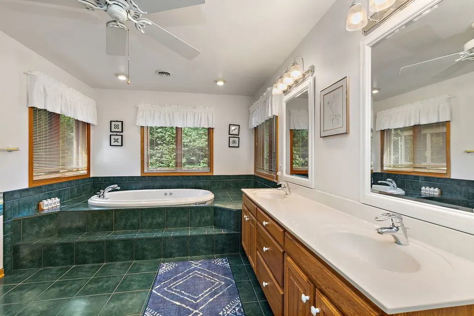
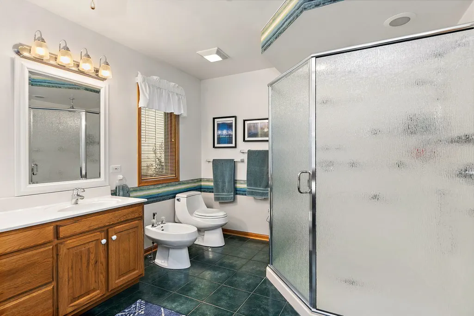
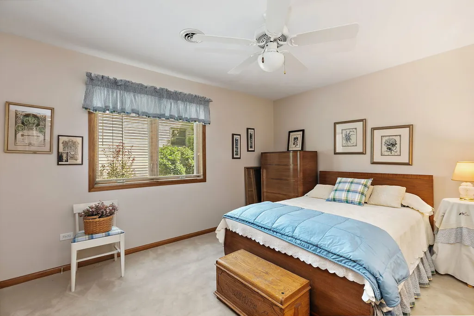
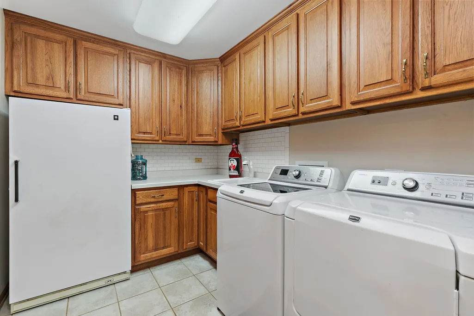
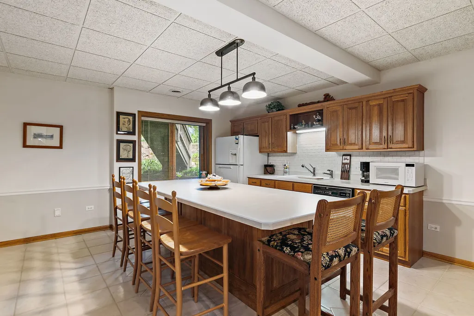
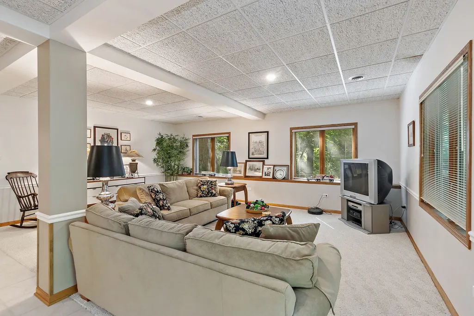
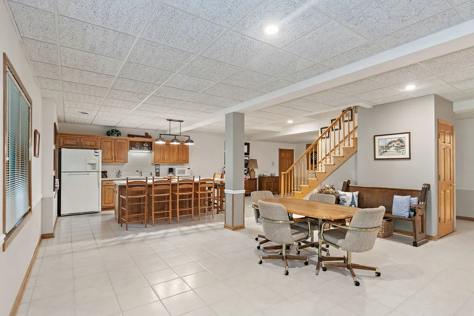
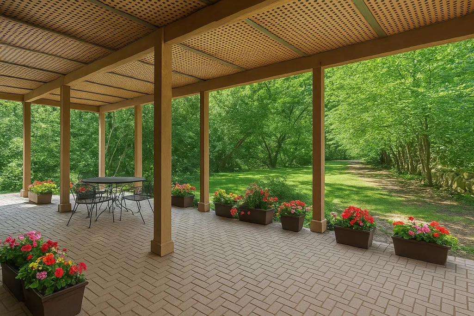
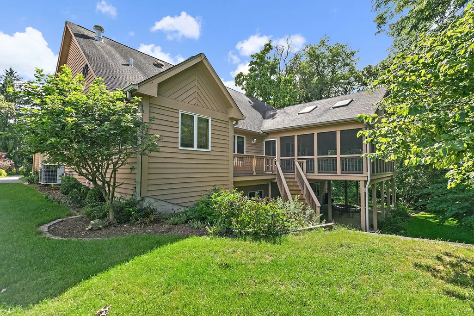
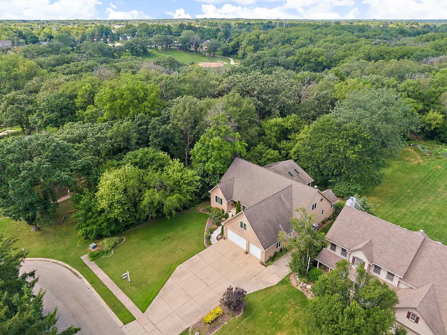
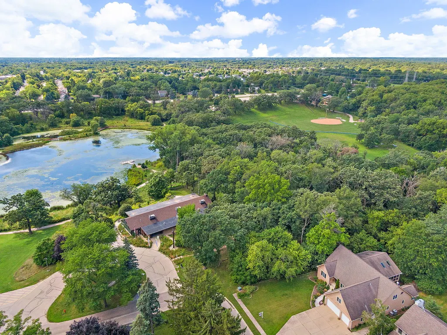
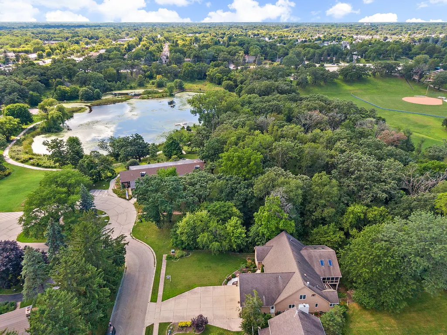
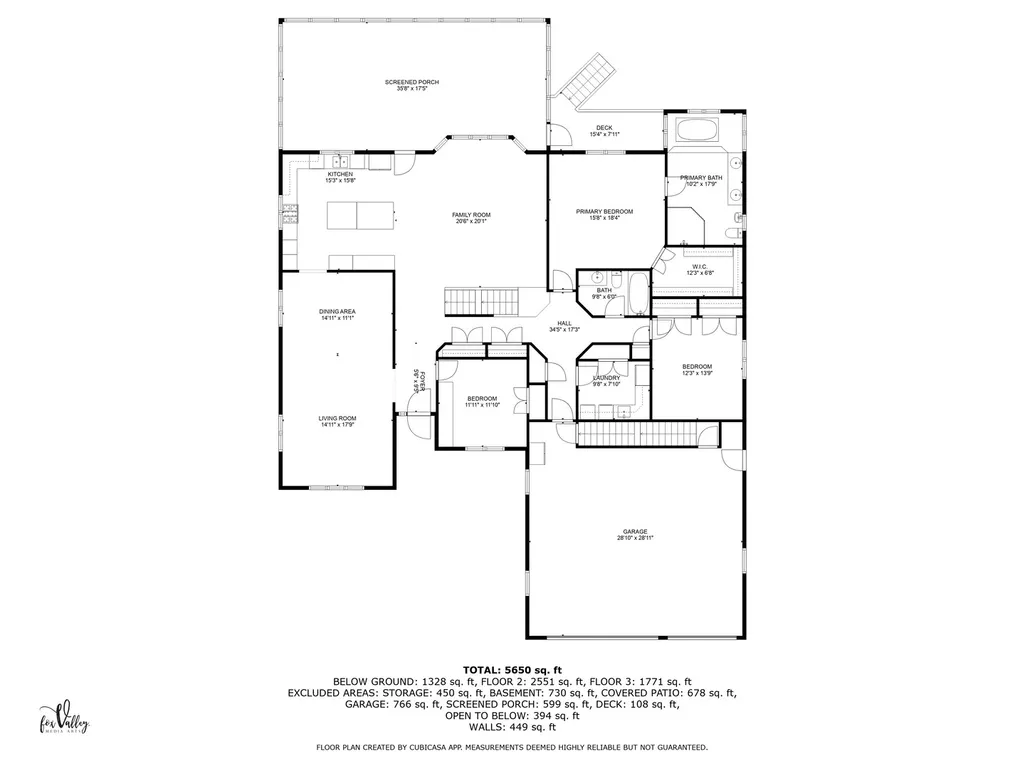
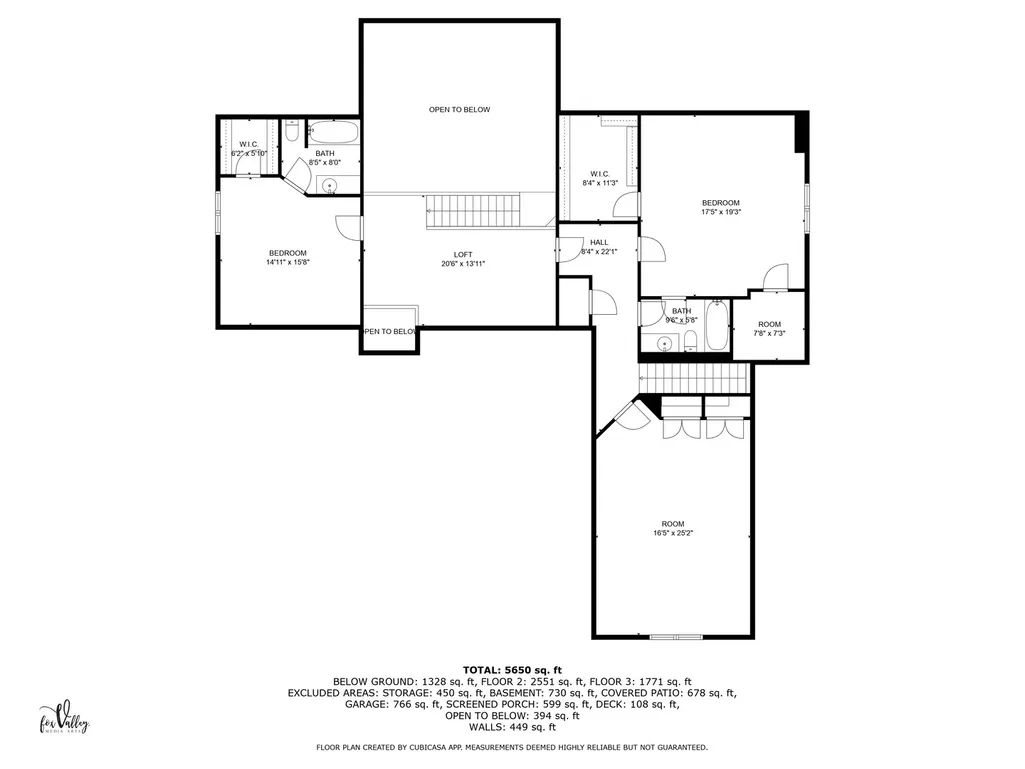
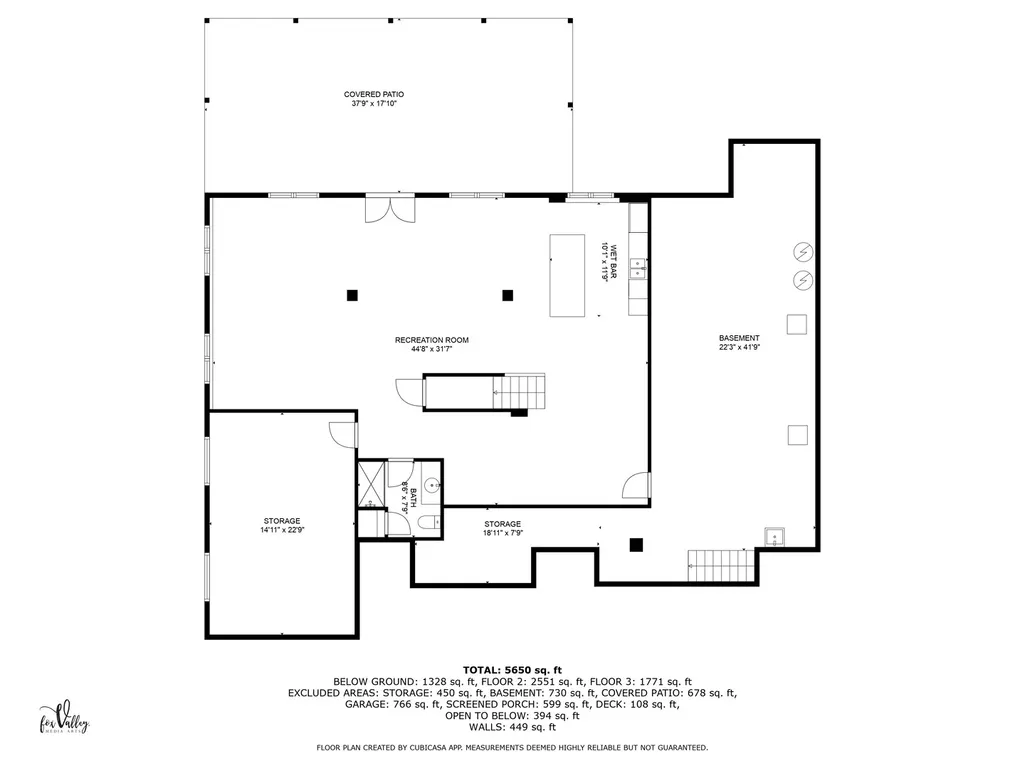
Nestled next to Veterans Acres and Sterns Woods, this stunning custom home sits on a private, wooded .63-acre lot with direct access to scenic trails. Built by the original owner, this impeccably maintained residence boasts over 4,500 sq. ft. of elegant living space, plus an additional 2,700 sq. ft. in the expansive walk-out lower level. The heart of the home is a spacious chef's kitchen that opens to a dramatic two-story family room, perfect for both everyday living and entertaining. Enjoy formal dinners in the elegant dining room, relax in the inviting living room, and benefit from the convenient main-level laundry. The generously sized first-floor master suite offers privacy and comfort, complemented by two additional bedrooms - one currently serving as a versatile study/sewing room. Step from the family room onto a massive 39' x 18' screened porch complete with skylights and a gas grill hookup, ideal for indoor-outdoor living. Upstairs, discover a bright loft area, two additional bedrooms, two full bathrooms, and a versatile bonus room - currently an office - with a private staircase leading to the garage, perfect for an in-law suite or guest quarters. The lower level is an entertainer's dream with a large recreation room featuring a bar, comfortable seating areas, a full bath, and three spacious storage rooms, one easily converted to a bedroom. French doors open to a secluded brick paver patio, creating a peaceful retreat. Additional access to the garage adds convenience. Enjoy the luxury of radiant floor heating throughout all three levels, alongside central air conditioning for year-round comfort. This home offers far more space than meets the eye and must be seen to be fully appreciated. Ideally located just blocks from downtown Crystal Lake and the Metra, this property blends privacy with unparalleled convenience.
| Price History |
|---|
General Features
| Cooling | Central Air |
|---|---|
| New Construction | No |
| Year Built | 1996 |
| Elementary School | Husmann Elementary School |
| High School | Prairie Ridge High School |
| Middle/Junior High School | Hannah Beardsley Middle School |
| Association Fee Includes | None |
| Township | Nunda |
| Elementary School District | 47 |
| Living Area | 4569 |
| County | McHenry |
| Community Features | Park |
| Property Type | Residential |
| Middle/Junior School District | 47 |
| Assoc Fee Paid Per | Not Applicable |
| Sewer | Public Sewer |
| Total Rooms | 12 |
| Electric | Circuit Breakers,200+ Amp Service |
| ModificationTimestamp | 2025-10-16T08:28:03.226Z |
| Standard Status | Closed |
| City | Crystal Lake |
| Status | Closed |
| Roof | Asphalt |
| Close Price | 720000 |
| Possession | Closing |
| Tax Annual Amount | 15039 |
| Tax Year | 2024 |
| Full Baths | 5 |
| Heating | Natural Gas,Forced Air,Radiant,Radiant Floor |
| Construction Materials | Cedar |
| Property Type | Detached Single |
| Directions | From the intersection of Rt. 176 (Terra Cotta Ave) & Main Street,go north on Main St to McCullom St,1st home on left. |
| MLS Area | Crystal Lake / Lakewood / Prairie Grove |
| Garage Spaces | 3 |
| Ownership | Fee Simple |
| High School District | 155 |
Interior Features
| BuyerOfficeEmail | clientcare@starckre.com |
|---|---|
| Total Bedrooms | 5 |
| Bedrooms Possible | 5 |
| Total Baths | 5 |
| Basement | Finished,Full,Walk-Out Access |
| Interior Amenities | Vaulted Ceiling(s),Wet Bar,1st Floor Bedroom,In-Law Floorplan,1st Floor Full Bath,Walk-In Closet(s),Workshop |
| Below Grade Finished Area | 1377 |
| Bathroom | Whirlpool,Separate Shower,Double Sink,Bidet |
| Laundry Features | Main Level,Gas Dryer Hookup |
| Room Type | Bedroom 5,Loft,Bonus Room,Recreation Room,Foyer,Utility Room-Lower Level,Storage,Screened Porch |
| LivingAreaSource | Estimated |
Exterior Features
| Other Equipment | Ceiling Fan(s),Multiple Water Heaters |
|---|---|
| Street Suffix | Street |
| Lot Features | Nature Preserve Adjacent,Wooded,Backs to Trees/Woods |
| Model | Custom |
| BuyerOfficeFax | (815) 459-7376 |
| Foundation Details | Concrete Perimeter |
| Lot Size Acres | 0.63 |
| Street Name | McCullom |
| Lot Dimensions | 90 x 305 x 91 x 305 |
| Parking Features | Concrete,Garage Door Opener,On Site,Garage Owned,Attached,Garage |
| Days on Market | 8 |
| Total Parking | 3 |
| Waterfront Y/N | No |
| Water Source | Public |
Amenities
- Foreclosure
- Views
- Short Sale
- New Construction
- Adult 55+
- Lease To Own
- No HOA Fees
- Furnished
- Primary On Main
- Air Conditioning
- Seller Finance
- Green
- Fixer Upper
- Horse
- Golf
- Fireplace
- Deck
- Garage
- Basement
- Pool
Property vs Single Family Average in 60014
Price
Taxes
Year Built
 Midwest Real Estate Data (MRED) All information deemed reliable but not guaranteed. All properties are subject to prior sale, change or withdrawal. Neither listing broker(s) or information provider(s) shall be responsible for any typographical errors, misinformation, misprints and shall be held totally harmless. Listing(s) information is provided for consumer's personal, non-commercial use and may not be used for any purpose other than to identify prospective properties consumers may be interested in purchasing. The data relating to real estate for sale on this website comes in part from the Internet Data Exchange program of the Multiple Listing Service. Real estate listings held by brokerage firms other than Crystal Lake may be marked with the Internet Data Exchange logo and detailed information about those properties will include the name of the listing broker(s) when required by the MLS. Copyright ©2026 All rights reserved.Based on information submitted to the MLS GRID as of September 17, 2026 6:12 AM UTC All data is obtained from various sources and may not have been verified by broker or MLS GRID. Supplied Open House Information is subject to change without notice.
Data is updated as of September 17, 2026 6:12 AM UTC
Midwest Real Estate Data (MRED) All information deemed reliable but not guaranteed. All properties are subject to prior sale, change or withdrawal. Neither listing broker(s) or information provider(s) shall be responsible for any typographical errors, misinformation, misprints and shall be held totally harmless. Listing(s) information is provided for consumer's personal, non-commercial use and may not be used for any purpose other than to identify prospective properties consumers may be interested in purchasing. The data relating to real estate for sale on this website comes in part from the Internet Data Exchange program of the Multiple Listing Service. Real estate listings held by brokerage firms other than Crystal Lake may be marked with the Internet Data Exchange logo and detailed information about those properties will include the name of the listing broker(s) when required by the MLS. Copyright ©2026 All rights reserved.Based on information submitted to the MLS GRID as of September 17, 2026 6:12 AM UTC All data is obtained from various sources and may not have been verified by broker or MLS GRID. Supplied Open House Information is subject to change without notice.
Data is updated as of September 17, 2026 6:12 AM UTC
 All information deemed reliable but not guaranteed. All properties are subject to prior sale, change or withdrawal. Neither listing broker(s) or information provider(s) shall be responsible for any typographical errors, misinformation, misprints and shall be held totally harmless. Listing(s) information is provided for consumer's personal, non-commercial use and may not be used for any purpose other than to identify prospective properties consumers may be interested in purchasing. The data relating
